
BEDS3
BATHS1 full
SQUARE FEET1,423
MLS#26073488
STATUSActive
PROPERTY TYPEResidential - Single Family
SUBDIVISIONMonticello 1st Add
SCHOOLCape Girardeau 63
Property Description
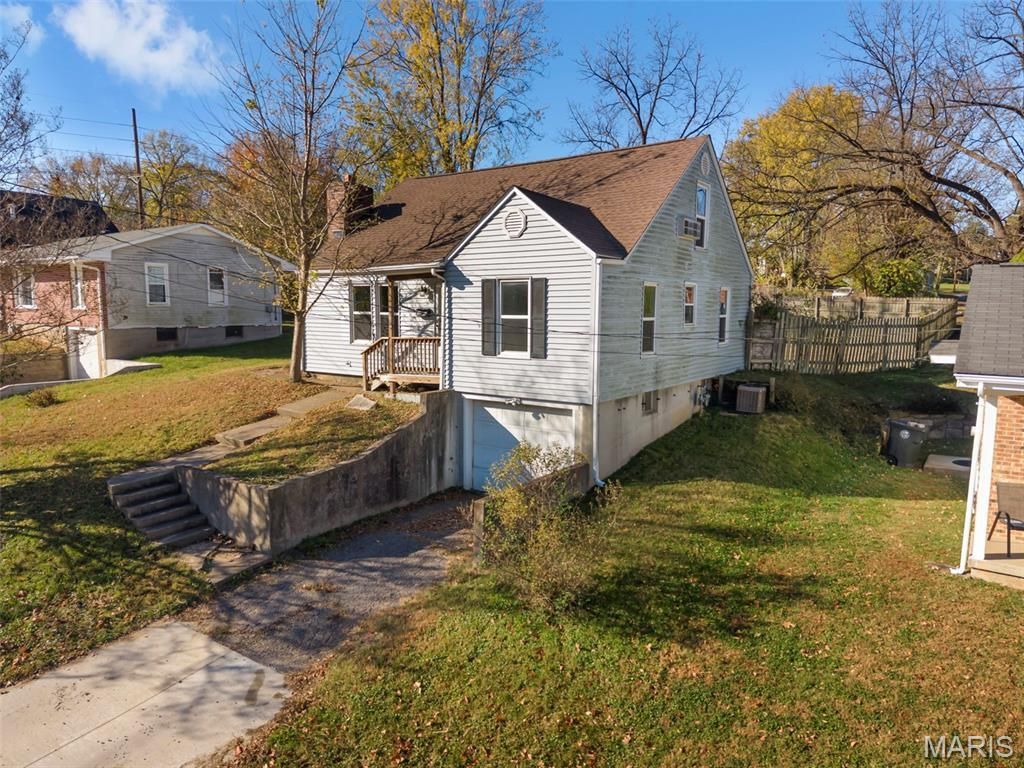
Located less than a 1/2 mile from the campus of Southeast Missouri University, this 3 bedroom 1 bathroom ranch home with a tuck undergarage may be the one you've been waiting for. New roof installed by 1st Choice Roofing Summer 2026. New HVAC installed by AireSolutions summer 2023. Seller installed steel H-beam in the basement to prevent settling/sagging floors. Updated windows.Full privacy fenced backyard with rear alley access. Schedule your private showing with your trusted agent.
Property Features
Property Type: Residential - Single Family
Basement: Yes
Basement: Full, Unfinished
Cooling: Central Air, Electric, Wall Unit(s)
Garage: 1 car attached
Heating: Forced Air, Gas
Home Style: Ranch
Lot Size: 0.20 Acres
Roof Type: Architectural Shingle
Taxes: $804
Year Built: 1945
Amenities
Eat-in Kitchen
Feature Descriptions
Appliances: Dishwasher, Disposal, Electric Oven, Electric Range, Refrigerator, Electric Water Heater
Days on Site: 2
Exterior: Vinyl Siding
Lot: Back Yard, Some Trees
Lot Dimensions: 60X170X60X171
Parcel#: 16-714-00-12-00700-0000
Parking: Basement, Driveway, Garage Faces Front, Off Street
Sewer: Public Sewer
SQFT. Above Grade: 1423
Water: Public
Window: Double Pane Windows
Room Sizes
Bedroom: 11x11
Bedroom 2: 11x10
Bedroom 3: 17x11
Dining Room: 23x10
Living Room: 23x12
Bathroom: 8x5
Local Schools
High School: Central High
Middle School: Central Jr. High
Elementary School: Blanchard Elem.
School District: Cape Girardeau 63
Listed By / Shown By
Listed By
Agency Name: EDGE Realty ERA Powered
Shown By
Agent Name: Jim Broderick
Agent Phone: 314.766.9750
Agency Title: RedKey Realty Leaders

Estimate Your Payment
Estimated Payment
$ 812.60 per month $707.71 Principal & Interest $67.00 Property Tax $37.89 Homeowner's Insurance
1007 N West End Boulevard | MLS# 26073488
This single family home located at 1007 N West End Boulevard, Cape Girardeau, MO 63701 is currently listed for sale with an asking price of $129,900. This property was built in 1945 and has 3 bedrooms and 1 full baths with 1423 sq. ft. N West End Boulevard is located in the Monticello 1st Add subdivision within the Cape Girardeau 63 school district. Search Monticello 1st Add real estate on www.jimsellsstl.com today.