
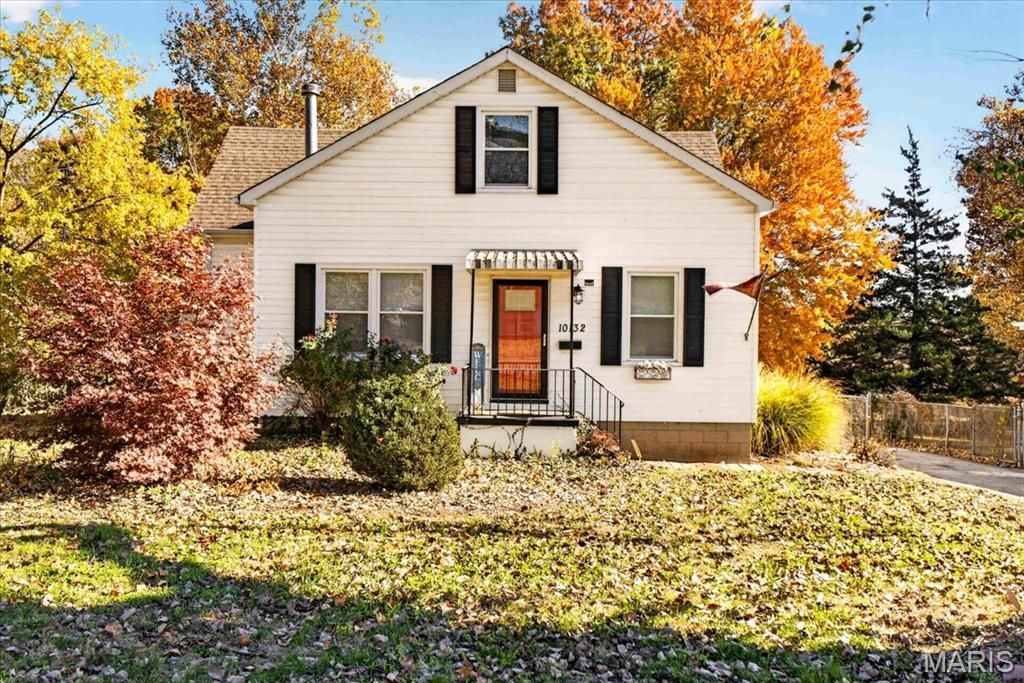
BEDS4
BATHS2 full
SQUARE FEET1,411
MLS#26070220
STATUSActive
PROPERTY TYPEResidential - Single Family
SUBDIVISIONCoburg Lands
SCHOOLRiverview Gardens
Property Description
Buyers! Come see this 4 Bedroom 2 Bath home with a detached three-car garage and a wide driveway. Plenty of room for parking, storage, or hobbies. Inside, 1,400 square feet includes a bright living room and a separate dining area, both with wood plank flooring. The kitchen features warm-toned cabinetry, stainless steel appliances, and tile flooring, while both bathrooms have mosaic tile accents around the tubs. A handy rear entry includes a built-in bench and hooks, and the back deck overlooks a yard shaded by mature trees. With shopping nearby, everyday errands are easy.
Property Features
Property Type: Residential - Single Family
Basement: Yes
Basement: Unfinished
Cooling: Central Air
Garage: 3
Heating: Forced Air
Home Style: Traditional
Lot Size: 0.39 Acres
Taxes: $1,948
Year Built: 1915
Feature Descriptions
Appliances: Dishwasher, Range Hood, Free-Standing Range, ENERGY STAR Qualified Refrigerator
Days on Site: 1
Exterior: Vinyl Siding
Lot: Back Yard
Parcel#: 11E-42-0838
Parking: Detached
Sewer: Septic Tank, Unknown
SQFT. Above Grade: 1411
Utilities: Electricity Connected, Natural Gas Connected, Sewer Not Connected
Water: Public
Room Sizes
Living Room: 14x10
Dining Room: 11x10
Kitchen: 12x11
Primary Bedroom: 14x12
Bedroom 2: 10x10
Bedroom 3: 10x9
Bedroom 4: 10x9
Local Schools
High School: Riverview Gardens Sr. High
Middle School: R. G. Central Middle
Elementary School: Gibson Elem.
School District: Riverview Gardens
Listed By / Shown By
Listed By
Agency Name: Exit Elite Realty
Shown By
Agent Name: Jim Broderick
Agent Phone: 314.766.9750
Agency Title: RedKey Realty Leaders

Estimate Your Payment
Estimated Payment
$ 1,023.30 per month $817.22 Principal & Interest $162.33 Property Tax $43.75 Homeowner's Insurance
10132 Bellefontaine Road | MLS# 26070220
This single family home located at 10132 Bellefontaine Road , Saint Louis, MO 63137 is currently listed for sale with an asking price of $150,000. This property was built in 1915 and has 4 bedrooms and 2 full baths with 1411 sq. ft. Bellefontaine Road is located in the Coburg Lands subdivision within the Riverview Gardens school district. Search Coburg Lands real estate on www.jimsellsstl.com today.