
BEDS2
BATHS2 full
SQUARE FEET1,361
MLS#26073407
STATUSActive
PROPERTY TYPEResidential - Condominium
SUBDIVISIONManor Condo At Oxford Hill The
SCHOOLPattonville R-III
Property Description
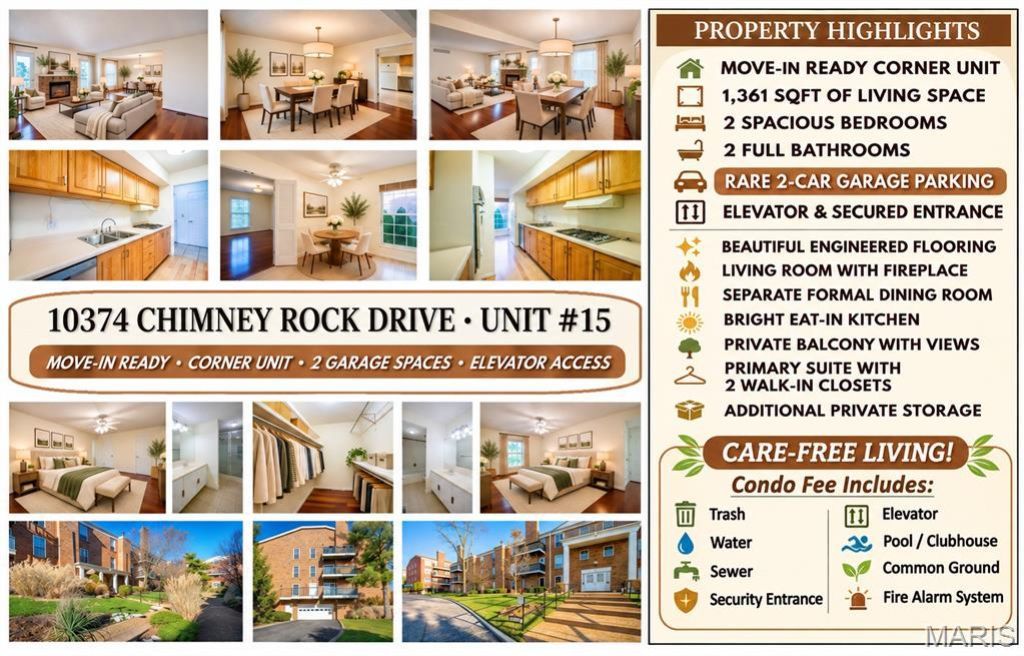
MOVE-IN READY GARDEN-STYLE CONDO - DESIRABLE CORNER/END UNIT - 2 GARAGE SPACES - ELEVATOR - SECURED BUILDING! Enjoy 1,361 sqft of comfortable ONE-LEVEL LIVING featuring 2 Bedrooms, 2 Full Baths & a GREAT FLOOR PLAN! Located on the 2nd floor of a 3-story building with elevator access. Spacious 5x10 Entry Foyer with 2 coat closets opens to a generous 19x13 Living Room featuring a fireplace converted to electric, providing warmth & realistic fire sounds. Living Room opens to a separate 15x10 Dining Room and exits to a private balcony overlooking the neighborhood & subdivision pool/common grounds area. Beautiful engineered wood flooring throughout the Living & Dining Rooms and both Bedrooms! Galley Kitchen with gas cooktop, built-in oven & laminate flooring opens to a spacious 11x10 Breakfast Room featuring a WINDOW found only in select corner units, bringing in additional natural light! Generous 19x11 Primary Bedroom Suite offers 2 LARGE WALK-IN CLOSETS, a linen closet & private Full Bath with a shower. Spacious 15x12 2nd Bedroom with ample closet space and convenient access to Guest Bath with tub. Both Bedrooms feature ceiling fans. RARE FIND - 2 ASSIGNED PARKING SPACES IN THE HEATED BASEMENT GARAGE, plus additional private storage! Secured building entrance & ELEVATOR access provide added convenience. Enjoy beautifully maintained common grounds, subdivision pool, clubhouse, playground & gazebo. PATTONVILLE SCHOOL DISTRICT! Fantastic location near Staenberg Family Complex, shopping, dining & major highways. MOVE RIGHT IN & ENJOY EASY CONDO LIVING!
Property Features
Property Type: Residential - Condominium
Basement: Yes
Basement: Concrete, Exterior Entry, Full, Storage Space
Cooling: Ceiling Fan(s), Central Air, Electric
Garage: 2 car attached
Heating: Forced Air, Gas
Home Style: Garden, Mid-Rise 3or4 Story, Traditional
Lot Size: 0.05 Acres
Taxes: $1,875
Year Built: 1973
Amenities
Built-in Features
Butler Pantry
Ceiling Fan(s)
Custom Cabinetry
Eat-in Kitchen
Elevator
Entrance Foyer
Pantry
Separate Dining
Shower
Soaking Tub
Storage
Walk-In Closet(s)
Feature Descriptions
Appliances: Gas Cooktop, Dishwasher, Disposal, Built-In Electric Oven, Range Hood, Refrigerator
Association Amenities: Clubhouse, Common Ground, Elevator(s), Laundry, Outside Management, Parking, Picnic Area, Playground, Pool, Security, Storage
Days on Site: 1
Exterior: Brick, Concrete
Fireplace: Circulating, Electric, Insert, Living Room
HOA Fee: $583/ Monthly
Lot: Close to Clubhouse, Level, Near Public Transit
Parcel#: 16M-14-1625
Parking: Assigned, Basement, Covered, Garage, Garage Door Opener, Garage Faces Side, Secured, Storage
Sewer: Public Sewer
SQFT. Above Grade: 1361
Utilities: Cable Available, Electricity Connected, Natural Gas Connected, Phone Available, Sewer Connected, Water Connected
Water: Public
Window: Blinds, Double Pane Windows, Window Treatments
Room Sizes
Living Room: 19x13
Dining Room: 15x10
Kitchen: 17x8
Breakfast Room: 11x10
Primary Bedroom: 19x11
Bedroom 2: 15x12
Local Schools
High School: Pattonville Sr. High
Middle School: Pattonville Heights Middle
Elementary School: Willow Brook Elem.
School District: Pattonville R-III
Listed By / Shown By
Listed By
Agency Name: New World Realty
Shown By
Agent Name: Jim Broderick
Agent Phone: 314.766.9750
Agency Title: RedKey Realty Leaders

Estimate Your Payment
Estimated Payment
$ 873.15 per month $680.47 Principal & Interest $156.25 Property Tax $36.43 Homeowner's Insurance
10374 Chimney Rock Drive, Unit 15 | MLS# 26073407
This condo located at 10374 Chimney Rock Drive, Unit 15, Saint Louis, MO 63146 is currently listed for sale with an asking price of $124,900. This property was built in 1973 and has 2 bedrooms and 2 full baths with 1361 sq. ft. Chimney Rock Drive, Unit 15 is located in the Manor Condo At Oxford Hill The subdivision within the Pattonville R-III school district. Search Manor Condo At Oxford Hill The real estate on www.jimsellsstl.com today.