
BEDS3
BATHS3 full
SQUARE FEET2,212
MLS#26047622
STATUSComing Soon
PROPERTY TYPEResidential - Single Family
SUBDIVISIONMeierwood Gaslight Ests-4th Ad
SCHOOLCollinsville DIST 10
Property Description
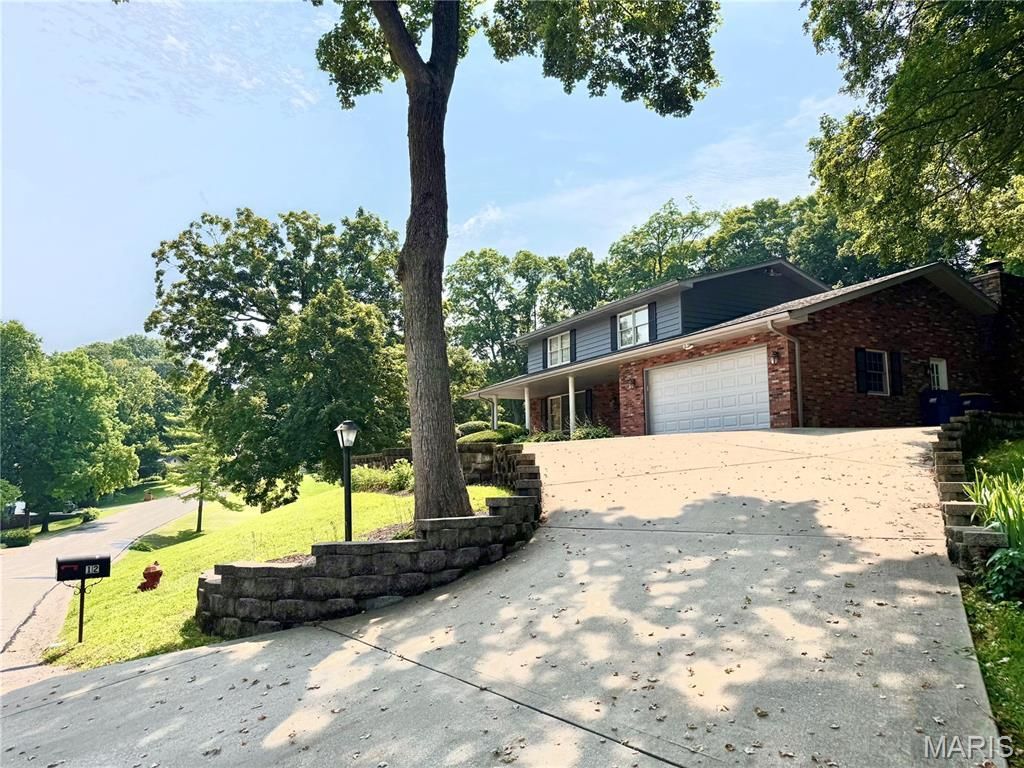
Situated on three parcels, this beautiful 3-bedroom, 2.5-bath home offers an exceptional combination of space, functionality, and outdoor living. Whether you're looking for room to spread out, space for hobbies, or the perfect place to entertain, this property has it all.The home features a 2-car attached garage plus an impressive 3-car detached garage equipped with a mini-split system, making it the perfect space for a workshop, hobbies, or year-round storage. Step outside to your own private backyard oasis with a fenced yard, expansive deck, in-ground pool, and included hot tub-an ideal setting for relaxing evenings or entertaining family and friends all summer long.With the added privacy and flexibility of three parcels, generous outdoor space, and endless possibilities inside and out, this is a rare opportunity you won't want to miss. Schedule your private showing today!Buyer to independently verify all MLS information, including but not limited to square footage, room measurements, lot size, taxes, and school district.
Property Features
Property Type: Residential - Single Family
Basement: Yes
Basement: Full, Unfinished
Cooling: Ceiling Fan(s), Central Air, Electric
Garage: 5 car attached
Heating: Forced Air, Natural Gas
Home Style: Raised Ranch
Lot Size: 0.95 Acres
Taxes: $6,424
Year Built: 1977
Amenities
Ceiling Fan(s)
Eat-in Kitchen
Separate Dining
Walk-In Closet(s)
Workshop/Hobby Area
Feature Descriptions
Appliances: Electric Cooktop, Dishwasher, Disposal, Double Oven, Range, Refrigerator, Gas Water Heater, Water Softener Rented
Exterior: Brick Veneer, Vinyl Siding
Fireplace: Family Room
Lot: Adjoins Wooded Area
Parcel#: 13-2-21-04-07-201-010
Sewer: Aerobic Septic
SQFT. Above Grade: 2212
Swimming Pool: Yes
Utilities: Electricity Connected, Natural Gas Connected, Water Connected
Water: Public
Local Schools
High School: Collinsville
Middle School: COLLINSVILLE DIST 10
Elementary School: COLLINSVILLE DIST 10
School District: Collinsville DIST 10
Listed By / Shown By
Listed By
Agency Name: Keller Williams Marquee
Shown By
Agent Name: Jim Broderick
Agent Phone: 314.766.9750
Agency Title: RedKey Realty Leaders

Estimate Your Payment
Estimated Payment
$ 2,888.65 per month $2,233.74 Principal & Interest $535.33 Property Tax $119.58 Homeowner's Insurance
12 Chaparral Lane | MLS# 26047622
This single family home located at 12 Chaparral Lane, Glen Carbon, IL 62034 is currently listed for sale with an asking price of $410,000. This property was built in 1977 and has 3 bedrooms and 3 full baths with 2212 sq. ft. Chaparral Lane is located in the Meierwood Gaslight Ests-4th Ad subdivision within the Collinsville DIST 10 school district. Search Meierwood Gaslight Ests-4th Ad real estate on www.jimsellsstl.com today.