
BEDS4
BATHS3 full
SQUARE FEET2,854
MLS#26073504
STATUSActive
PROPERTY TYPEResidential - Single Family
SUBDIVISIONLake Forest
SCHOOLSte Genevieve Co R-II
Property Description
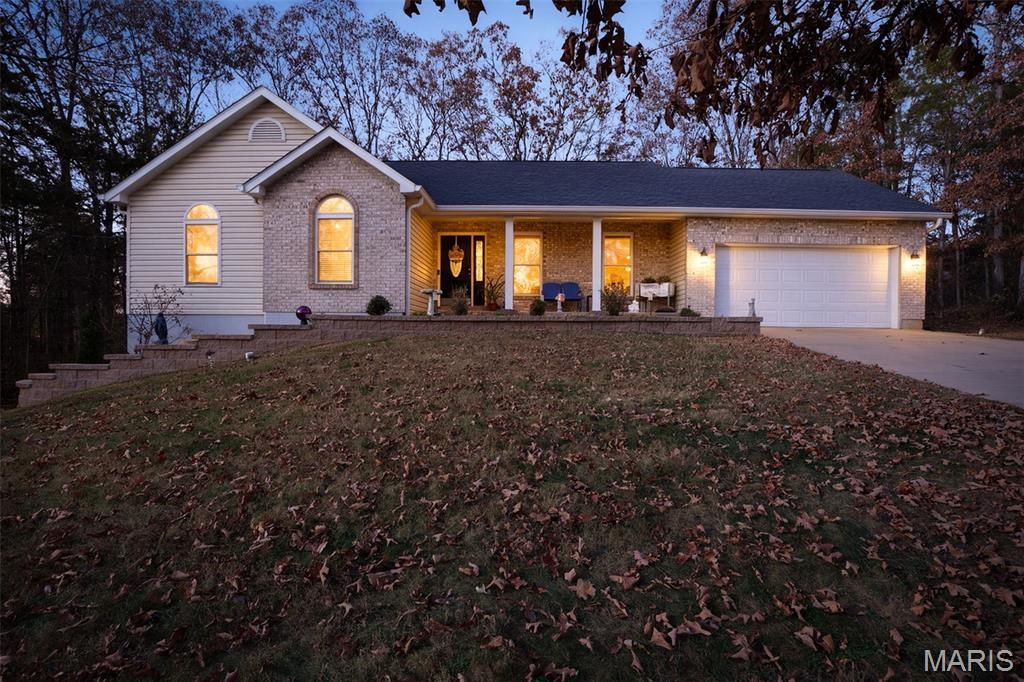
Welcome home to your own private retreat in a lake community! This spacious 4-bedroom, 3-full-bath home offers plenty of room to spread out, featuring a 2-car garage with built-in shelving for extra storage. The updated kitchen boasts granite countertops, a ceramic tile backsplash, coffee bar, and breakfast bar, while updated flooring throughout the main level adds a fresh, modern feel. Relax in the living room featuring a built-in electric fireplace, and enjoy the convenience of main-floor laundry. The master suite offers two closets and an updated bath complete with a walk-in shower and double vanity. Custom blinds add a finishing touch throughout the home. The mostly finished walk-out basement provides additional living space, a full bath, a potential 5th bedroom, and a separate storage area with built-in shelving. Step outside and enjoy the large patio overlooking nearly an acre in a peaceful, private setting. Roof, gutters, and downspouts are approximately 8 years old. Whether you're looking for room to entertain, space to relax, or the perfect place to enjoy lake life, this home is ready for you! Move in and start enjoying fishing, boating, swimming, and all the perks of lake community living!
Property Features
Property Type: Residential - Single Family
Basement: Yes
Basement: Bathroom, Partially Finished, Sleeping Area, Storage Space, Walk-Out Access
Cooling: Ceiling Fan(s), Central Air
Garage: 2 car attached
Heating: Electric, Forced Air, Heat Pump
Home Style: Traditional
Lot Size: 0.92 Acres
Taxes: $1,940
Year Built: 2005
Amenities
Breakfast Bar
Cathedral Ceiling(s)
Ceiling Fan(s)
Eat-in Kitchen
High Speed Internet
Kitchen/Dining Room Combo
Open Floorplan
Solid Surface Countertop(s)
Storage
Vaulted Ceiling(s)
Walk-In Closet(s)
Feature Descriptions
Appliances: Stainless Steel Appliance(s), Dishwasher, Plumbed For Ice Maker, Electric Water Heater
Association Amenities: Basketball Court, Boat Dock, Boating, Clubhouse, Common Ground, Lake, Tennis Court(s)
Exterior: Brick, Vinyl Siding
Fireplace: Electric, Living Room
HOA Fee: $1200/ Annually
Lot: Back Yard, Front Yard, Private
Parcel#: 7290.006
Parking: Additional Parking, Concrete, Garage, Garage Door Opener, Garage Faces Front, Off Street, Storage
Sewer: Private Sewer
SQFT. Above Grade: 1455
SQFT. Below Grade: 1399
Utilities: Cable Available, Electricity Connected, Phone Available, Sewer Connected, Water Connected
Water: Community
Room Sizes
Living Room: 25x12
Kitchen: 25x10
Laundry: 8x6
Bedroom: 16x13
Bedroom 2: 12x10
Bedroom 3: 12x9
Bedroom 4: 14x10
Office: 14x10
Family Room: 30x18
Local Schools
High School: Ste. Genevieve Sr. High
Middle School: Ste. Genevieve Middle
Elementary School: Bloomsdale Elem.
School District: Ste Genevieve Co R-II
Listed By / Shown By
Listed By
Agency Name: Rooted Real Estate & Auction Co.
Shown By
Agent Name: Jim Broderick
Agent Phone: 314.766.9750
Agency Title: RedKey Realty Leaders

Estimate Your Payment
Estimated Payment
$ 2,055.23 per month $1,797.34 Principal & Interest $161.67 Property Tax $96.22 Homeowner's Insurance
13708 Hilltop Drive | MLS# 26073504
This single family home located at 13708 Hilltop Drive , Sainte Genevieve, MO 63670 is currently listed for sale with an asking price of $329,900. This property was built in 2005 and has 4 bedrooms and 3 full baths with 2854 sq. ft. Hilltop Drive is located in the Lake Forest subdivision within the Ste Genevieve Co R-II school district. Search Lake Forest real estate on www.jimsellsstl.com today.