
BEDS3
BATHS2 full
SQUARE FEET1,296
MLS#26065293
STATUSActive Under Contract
PROPERTY TYPEResidential - Single Family
SUBDIVISIONTamarack 02
SCHOOLFox C-6
Property Description
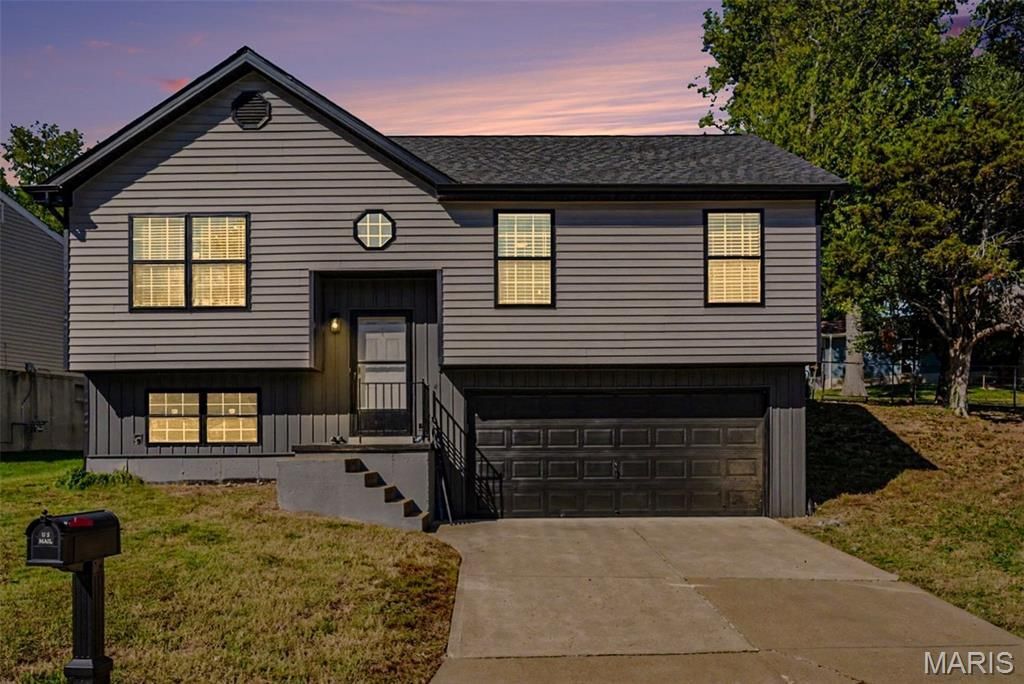
Welcome home! This inviting 3-bedroom, 2-bath split-foyer home offers a wonderful combination of comfort, functionality, and location!Situated on a quiet cul-de-sac in the desirable Seckman School District, this home features an open floor plan that creates a welcoming atmosphere and makes everyday living and entertaining a breeze.Enjoy added peace of mind with new siding and a new roof, giving the home a fresh look and valuable updates. The finished lower level provides additional living space with endless possibilities-perfect for a family room, recreation area, home office, or entertaining guests.With three bedrooms, two full bathrooms, an open layout, and a location you'll love, this home is a fantastic opportunity for anyone looking for comfort and convenience.
Property Features
Property Type: Residential - Single Family
Basement: Yes
Basement: Concrete, Finished
Cooling: Ceiling Fan(s), Central Air
Garage: 2 car attached
Heating: Forced Air, Gas
Home Style: Split Foyer
Lot Size: 0.12 Acres
Roof Type: Architectural Shingle
Taxes: $2,080
Year Built: 2004
Feature Descriptions
Appliances: Dishwasher, Disposal, Microwave, Electric Range, Refrigerator
Association Amenities: Other
Days on Site: 43
Exterior: Vinyl Siding
HOA Fee: $150/ Annually
Lot: Cul-De-Sac
Parcel#: 02-7.0-36.0-4-001-014
Parking: Attached, Concrete, Garage, Off Street
Sewer: Public Sewer
SQFT. Above Grade: 864
SQFT. Below Grade: 432
Utilities: Cable Connected, Electricity Connected, Natural Gas Connected, Phone Available, Sewer Connected, Water Connected
Water: Public
Local Schools
High School: Seckman Sr. High
Middle School: Seckman Middle
Elementary School: Richard Simpson Elem.
School District: Fox C-6
Listed By / Shown By
Listed By
Agency Name: Exit Elite Realty
Shown By
Agent Name: Jim Broderick
Agent Phone: 314.766.9750
Agency Title: RedKey Realty Leaders

Estimate Your Payment
Estimated Payment
$ 1,521.61 per month $1,279.77 Principal & Interest $173.33 Property Tax $68.51 Homeowner's Insurance
2828 Glen Haven Drive | MLS# 26065293
This single family home located at 2828 Glen Haven Drive, Arnold, MO 63010 is currently listed for sale with an asking price of $234,900. This property was built in 2004 and has 3 bedrooms and 2 full baths with 1296 sq. ft. Glen Haven Drive is located in the Tamarack 02 subdivision within the Fox C-6 school district. Search Tamarack 02 real estate on www.jimsellsstl.com today.