
BEDS4
BATHS3 full 1 partial
SQUARE FEET3,350
MLS#26071906
STATUSActive
PROPERTY TYPEResidential - Single Family
SUBDIVISIONSharkeys Add
SCHOOLSt Louis City
Property Description
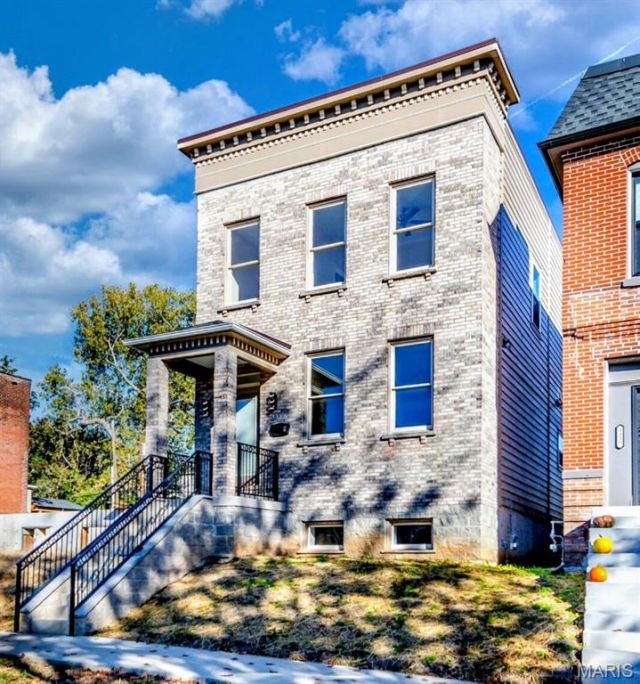
Welcome to 3337 Vista Ave, a single-family residence constructed in 2026. This attractive property represents a modern approach to living, blending thoughtful construction with a design that supports a seamless daily routine. With four dedicated bedrooms, the home offers the flexibility needed for rest, private home offices, or guest accommodations. Each room is designed to provide a quiet, functional space that adapts to your specific needs. Complementing the private quarters are four bathrooms. These spaces are efficiently laid out to accommodate busy mornings and evening relaxation, ensuring that the household functions with ease and comfort. This 2026 build stands out as a contemporary option for those seeking a move-in-ready residence in the heart of the city. Near the SLU campus, hospitals, Grand Center for the Arts, several restaurant districts, museums and numerous parks. The list of nearby attractions is nearly endless. Contact us today to schedule your private tour and experience the modern comfort of this exceptional home firsthand.
Property Features
Property Type: Residential - Single Family
Basement: Yes
Basement: Bathroom, Concrete, Daylight, Egress Window, Finished, Full, Interior Entry, Radon Mitigation, Sleeping Area
Cooling: Central Air
Garage: 2
Heating: Natural Gas
Home Style: Historic
Lot Size: 0.07 Acres
Taxes: $102
Year Built: 2026
Amenities
Breakfast Bar
Ceiling Fan(s)
Crown Molding
Custom Cabinetry
Double Vanity
Granite Counters
High Ceilings
Kitchen Island
Natural Woodwork
Open Floorplan
Pantry
Recessed Lighting
Shower
Tray Ceiling(s)
Tub
Feature Descriptions
Appliances: Stainless Steel Appliance(s), Dishwasher, Oven, Range Hood, Gas Range, Refrigerator, Water Heater
Days on Site: 8
Exterior: Brick, HardiPlank Type
Fireplace: Basement, Dining Room, Electric
Lot: City Lot, Near Park
Parcel#: 2166-00-0320-0
Parking: Alley Access, Detached, Garage, Garage Door Opener, Garage Faces Rear, Kitchen Level, Paved, Private
Sewer: Public Sewer
SQFT. Above Grade: 2200
SQFT. Below Grade: 1150
Utilities: Cable Available, Electricity Available, Natural Gas Available, Sewer Available, Water Available
Water: Public
Window: Double Pane Windows, Wood Frames
Room Sizes
Living Room: 15x21
Kitchen: 16x13
Dining Room: 19x14
Primary Bedroom: 15x16
Primary Bathroom: 12x6
Bedroom 2: 12x10
Bedroom 3: 11x11
Bedroom 4: 18x15
Family Room: 25x14
Local Schools
High School: Vashon High
Middle School: Long Middle Community Ed. Center
Elementary School: Hodgen Elem.
School District: St Louis City
Listed By / Shown By
Listed By
Agency Name: EXP Realty, LLC
Shown By
Agent Name: Jim Broderick
Agent Phone: 314.766.9750
Agency Title: RedKey Realty Leaders

Estimate Your Payment
Estimated Payment
$ 3,451.81 per month $3,268.34 Principal & Interest $8.50 Property Tax $174.97 Homeowner's Insurance
3337 Vista Avenue | MLS# 26071906
This single family home located at 3337 Vista Avenue, Saint Louis, MO 63104 is currently listed for sale with an asking price of $599,900. This property was built in 2026 and has 4 bedrooms and 3 full and 1 partial baths with 3350 sq. ft. Vista Avenue is located in the Sharkeys Add subdivision within the St Louis City school district. Search Sharkeys Add real estate on www.jimsellsstl.com today.