
BEDS3
BATHS2 full 1 partial
SQUARE FEET2,416
MLS#26062590
STATUSActive
PROPERTY TYPEResidential - Single Family
SCHOOLLebanon R-III
Property Description
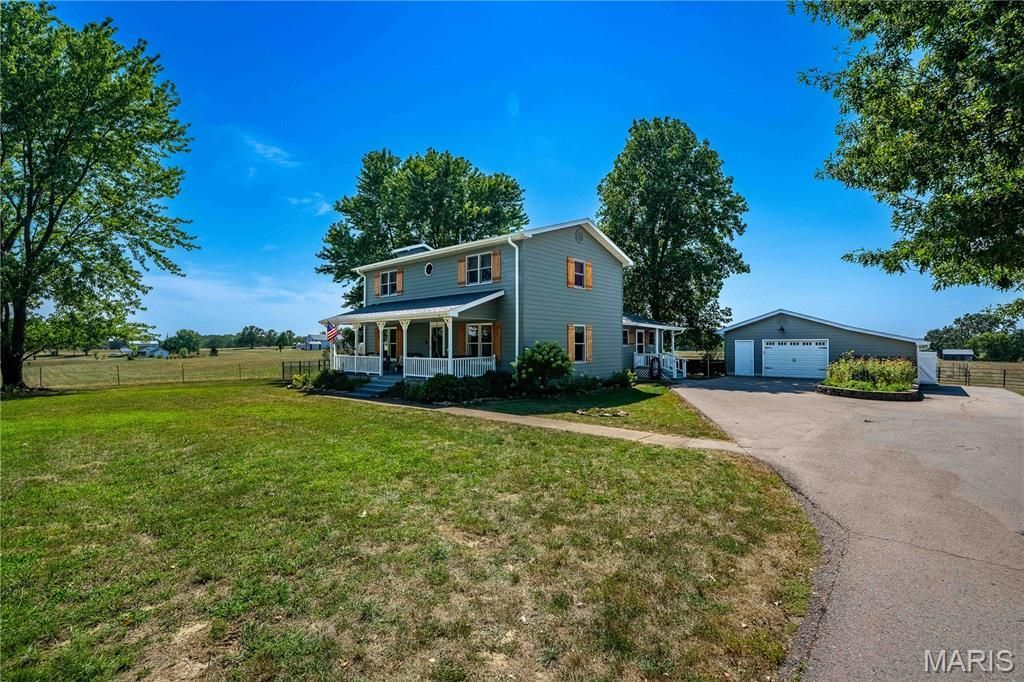
Hobby farm ready to go, with the big updates done. This 2 story farmhouse has its primary suite on the main floor and sits on 20.19 level, cleared acres between Lebanon and Camdenton, fenced around the perimeter and cut for hay twice a year. Updates include a new roof and gutters (2024), new siding (2025), new HVAC (2022), a new covered patio wired with 220V for a hot tub, and a storm shelter. Inside are 3 bedrooms and 2 baths, a farmhouse kitchen with custom cabinetry and a farm sink, luxury vinyl plank floors, a main floor laundry room off the entry, and wood burning heat in the living room and an upstairs bedroom. Outside you'll find a fully stocked pond with a fountain, a horse stable, a livestock area, a chicken coop and a garden shed. The 1,200 sq ft heated and cooled shop has plumbing, a 1/2 bathroom, 220V, mini splits (2026) and a 30 amp RV hookup, plus a detached garage, carport and storage building. Eldridge city water, and taxes around $1,200 a year.
Property Features
Property Type: Residential - Single Family
Cooling: Ceiling Fan(s), Central Air, Ductless
Garage: 1
Heating: Forced Air, Wood
Lot Size: 20.19 Acres
Roof Type: Asphalt
Taxes: $1,221
Year Built: 1991
Amenities
Bidet
Breakfast Bar
Ceiling Fan(s)
Natural Woodwork
Shower
Walk-In Closet(s)
Feature Descriptions
Appliances: Dishwasher, Built-In Gas Oven, Electric Water Heater
Days on Site: 54
Exterior: Concrete, Glass, Vinyl Siding
Fireplace: Bedroom, Family Room
Lot: Adjoins Open Ground
Lot Dimensions: Irregular
Parcel#: 04-7.0-25-000-000-001.000
Parking: Detached Carport
Sewer: Lagoon
SQFT. Above Grade: 2416
Utilities: Electricity Connected, Phone Available, Propane, Sewer Connected, Water Connected
Water: Community
Local Schools
High School: Lebanon Sr. High
Middle School: Lebanon Jr. High
Elementary School: Lebanon RIII
School District: Lebanon R-III
Listed By / Shown By
Listed By
Agency Name: RE/MAX Lake of the Ozarks
Shown By
Agent Name: Jim Broderick
Agent Phone: 314.766.9750
Agency Title: RedKey Realty Leaders

Estimate Your Payment
Estimated Payment
$ 3,057.75 per month $2,805.79 Principal & Interest $101.75 Property Tax $150.21 Homeowner's Insurance
33961 Highway D | MLS# 26062590
This single family home located at 33961 Highway D, Eldridge, MO 65463 is currently listed for sale with an asking price of $515,000. This property was built in 1991 and has 3 bedrooms and 2 full and 1 partial baths with 2416 sq. ft. Highway D is located within the Lebanon R-III school district. Search Eldridge real estate on www.jimsellsstl.com today.