
BEDS4
BATHS2 full
SQUARE FEET2,218
MLS#26046877
STATUSActive
PROPERTY TYPEResidential - Single Family
SUBDIVISIONJohnson Laird Add
SCHOOLRolla 31
Property Description
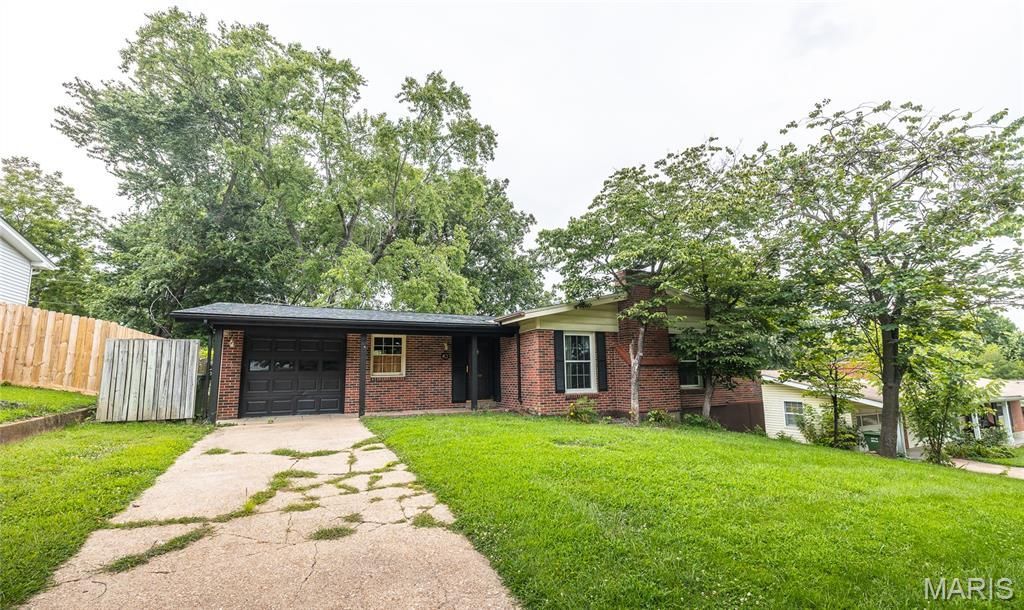
Move-in ready and ideally located! This beautifully updated 4-bedroom, 2-bath home offers the perfect combination of space, comfort, and convenience. Featuring two spacious living areas, there's plenty of room for relaxing, entertaining, or creating a home office or playroom. Recent updates include newer windows, a newer roof, fresh interior paint, new flooring, and beautifully updated bathrooms, giving you peace of mind and modern style. The full basement provides abundant storage and endless possibilities for additional living space, a workshop, or hobby area. Step outside to enjoy the beautiful backyard, perfect for entertaining, gardening, or simply unwinding. Conveniently located within walking distance to schools, shopping, parks, and the community walking trails, this home offers an exceptional lifestyle in a highly desirable location. Don't miss your opportunity to make this wonderful property your next home!
Property Features
Property Type: Residential - Single Family
Basement: Partially Finished, Full, Storage Space, Unfinished, Walk-Up Access
Basement: Yes
Cooling: Central Air
Garage: 1 car attached
Heating: Natural Gas
Home Style: Contemporary, Modern, Raised Ranch
Lot Size: 0.28 Acres
Roof Type: Architectural Shingle
Taxes: $1,097
Year Built: 1961
Amenities
Ceiling Fan(s)
Coffered Ceiling(s)
Dining/Living Room Combo
Eat-in Kitchen
Entrance Foyer
Open Floorplan
Feature Descriptions
Appliances: Electric Cooktop, Dishwasher, Disposal, Dryer, Microwave, Built-In Electric Oven, Refrigerator, Wall Oven, Washer, Gas Water Heater
Days on Site: 3
Exterior: Brick Veneer
Fireplace: Gas, Gas Log
Lot: Back Yard, City Lot, Cleared, Front Yard, Gentle Sloping
Lot Dimensions: unk
Parcel#: 71-09-1.0-12-004-008-010.000
Sewer: Public Sewer
SQFT. Above Grade: 1318
SQFT. Below Grade: 900
Utilities: Cable Available, Electricity Connected, Phone Available, Propane, Sewer Connected, Water Connected
Water: Public
Room Sizes
Living Room: 19x13
Dining Room: 13x9
Kitchen: 15x9
Bedroom: 14x12
Bedroom 2: 11x11
Bedroom 3: 11x12
Bedroom 4: 16x10
Family Room: 31x16
Local Schools
High School: Rolla Sr. High
Middle School: Rolla Jr. High
Elementary School: Mark Twain Elem.
School District: Rolla 31
Listed By / Shown By
Listed By
Agency Name: Acar Real Estate, Inc
Shown By
Agent Name: Jim Broderick
Agent Phone: 314.766.9750
Agency Title: RedKey Realty Leaders

Estimate Your Payment
Estimated Payment
$ 1,202.07 per month $1,054.22 Principal & Interest $91.42 Property Tax $56.44 Homeowner's Insurance
43 Johnson Drive | MLS# 26046877
This single family home located at 43 Johnson Drive, Rolla, MO 65401 is currently listed for sale with an asking price of $193,500. This property was built in 1961 and has 4 bedrooms and 2 full baths with 2218 sq. ft. Johnson Drive is located in the Johnson Laird Add subdivision within the Rolla 31 school district. Search Johnson Laird Add real estate on www.jimsellsstl.com today.