
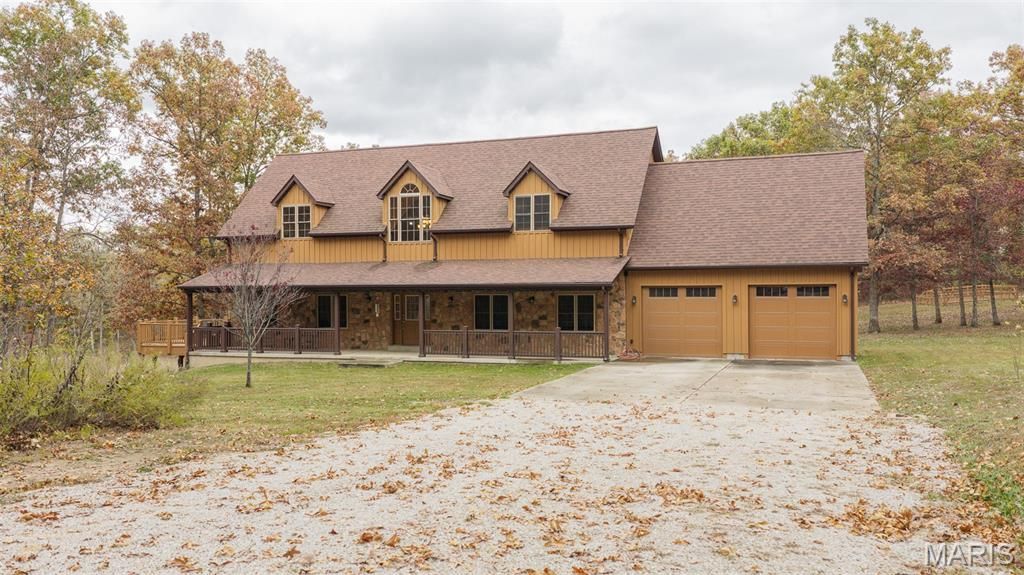
BEDS4
BATHS4 full
SQUARE FEET4,511
MLS#26072745
STATUSActive
PROPERTY TYPEResidential - Single Family
SUBDIVISIONIndian Spgs Estates
SCHOOLLonedell R-XIV
Property Description
Beautifully maintained and truly one-of-a-kind property featuring exceptional craftsmanship and detailed woodworking throughout. This spacious, open-concept home offers stunning lake views, large windows that bring in an abundance of natural light, and a warm, inviting atmosphere. The home features a furnished living room, dining room, and bedrooms, along with commercial-sized appliances and a private sauna. Step outside to enjoy the pergola, outdoor slide, and outdoor fireplace, creating the perfect setting for entertaining or relaxing. Additional amenities include an on-site generator for added peace of mind and a separate woodworking shop offering endless possibilities. Private, peaceful, and exceptionally well cared for, this property offers a unique combination of comfort, character, functionality, and opportunity. A must-see property with so much to appreciate!
Property Features
Property Type: Residential - Single Family
Basement: Yes
Basement: 8 ft + Pour, Bathroom, Concrete, Finished
Cooling: Central Air, Electric
Garage: 2 car attached
Heating: Electric, Wood
Home Style: Other, Patio
Lot Size: 12.10 Acres
Roof Type: Architectural Shingle
Taxes: $4,315
Year Built: 2007
Amenities
Beamed Ceilings
Bookcases
Built-in Features
Cathedral Ceiling(s)
Ceiling Fan(s)
Crown Molding
Custom Cabinetry
Double Vanity
Eat-in Kitchen
Entrance Foyer
High Ceilings
Kitchen Island
Kitchen/Dining Room Combo
Natural Woodwork
Pantry
Recessed Lighting
Sauna
Shower
Vaulted Ceiling(s)
Walk-In Closet(s)
Walk-In Pantry
Feature Descriptions
Appliances: Stainless Steel Appliance(s), Cooktop, Gas Cooktop, Dishwasher, Disposal, Exhaust Fan, Instant Hot Water, Built-In Gas Oven, Range, Range Hood, Built-In Gas Range, Refrigerator, Water Heater
Exterior: Stone, Wood Siding
Fireplace: Basement, Gas, Living Room, Masonry, Wood Burning
Lot: Adjoins Wooded Area, Front Yard, Gently Rolling, Landscaped, Level, Many Trees, Pond on Lot, Wooded
Parcel#: 31-8-330-0-001-005150
Parking: Aggregate, Driveway, Garage Door Opener, Garage Faces Front
Sewer: Engineered Septic
SQFT. Above Grade: 5188
Utilities: Cable Available, Electricity Connected, Phone Connected
Water: Well
Window: Bay Window(s), Blinds, Double Pane Windows, Screens, Shutters
Local Schools
High School: St. Clair High
Middle School: Lonedell Elem.
Elementary School: Lonedell Elem.
School District: Lonedell R-XIV
Listed By / Shown By
Listed By
Agency Name: Cathlee's Real Estate
Shown By
Agent Name: Jim Broderick
Agent Phone: 314.766.9750
Agency Title: RedKey Realty Leaders

Estimate Your Payment
Estimated Payment
$ 7,821.33 per month $7,082.58 Principal & Interest $359.58 Property Tax $379.17 Homeowner's Insurance
530 Indian Springs Drive | MLS# 26072745
This single family home located at 530 Indian Springs Drive, Grubville, MO 63041 is currently listed for sale with an asking price of $1,300,000. This property was built in 2007 and has 4 bedrooms and 4 full baths with 4511 sq. ft. Indian Springs Drive is located in the Indian Spgs Estates subdivision within the Lonedell R-XIV school district. Search Indian Spgs Estates real estate on www.jimsellsstl.com today.