
BEDS3
BATHS1 full 1 partial
SQUARE FEET1,139
MLS#26073579
STATUSActive
PROPERTY TYPEResidential - Single Family
SUBDIVISIONBradford Farms
SCHOOLFox C-6
Property Description
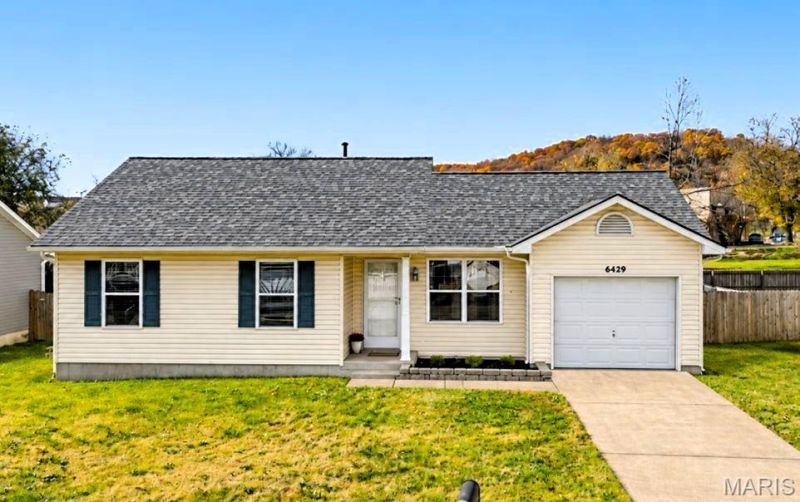
Super cute ranch home located in highly desired Bradford Farms neighborhood offers 3 Beds / 2 Baths and almost 1200 sq ft of living space. Great level lot offers new wood fence in the backyard. From the covered front porch you step inside the spacious light filled living room with vaulted ceilings which opens to the breakfast room leading to the kitchen. The kitchen offers custom cabinets, appliances - dishwasher, refrigerator (stays) and large pantry. Ample size Primary Bedroom has updated en suite half bathroom and walk-in closet. 2 nice size bedrooms (1 currently being used as an office) and updated full hall bath make this home even more desirable. Laundry also located near bedrooms for added convenience. One car oversized garage has extra storage compartment. NEW ROOF and NEW SIDING! NEW FURNACE! All new luxury vinyl plank flooring throughout! New sliding door to deck and backyard. New panel doors and doors throughout home! Updated bathrooms! Excellent Seckman High School and Top Rated Fox School District. Very convenient location to Highway M and Highway 55. Near shopping, restaurants, medical, schools. Don't miss this Imperial Missouri GEM!
Property Features
Property Type: Residential - Single Family
Cooling: Ceiling Fan(s), Central Air
Heating: Forced Air, Gas
Home Style: Ranch, Traditional
Lot Size: 0.18 Acres
Roof Type: Architectural Shingle
Taxes: $2,149
Year Built: 2003
Feature Descriptions
Appliances: Dishwasher, Disposal, Dryer, Exhaust Fan, Electric Oven, Self Cleaning Oven, Electric Range, Free-Standing Electric Range, Refrigerator, Free-Standing Refrigerator, Vented Exhaust Fan, Washer, Washer/Dryer, Electric Water Heater
Association Amenities: Association Management, Common Ground
Days on Site: 1
Exterior: Vinyl Siding
HOA Fee: $500/ Annually
Lot: Back Yard, Cleared, Landscaped, Level, Private
Lot Dimensions: 68x106x78x106
Parcel#: 08-5.0-21.0-1-001-025.04
Parking: Additional Parking, Attached, Concrete, Driveway, Garage, Garage Door Opener, Garage Faces Front, Oversized
Sewer: Public Sewer
SQFT. Above Grade: 1139
Utilities: Cable Connected, Electricity Connected, Phone Available, Sewer Connected, Underground Utilities, Water Connected
Water: Public
Room Sizes
Living Room: 15x14
Local Schools
High School: Seckman Sr. High
Middle School: Antonia Middle School
Elementary School: Antonia Elem.
School District: Fox C-6
Listed By / Shown By
Listed By
Agency Name: Coldwell Banker Realty - Gundaker
Shown By
Agent Name: Jim Broderick
Agent Phone: 314.766.9750
Agency Title: RedKey Realty Leaders

Estimate Your Payment
Estimated Payment
$ 1,613.46 per month $1,361.49 Principal & Interest $179.08 Property Tax $72.89 Homeowner's Insurance
6429 Bradford Farms Drive | MLS# 26073579
This single family home located at 6429 Bradford Farms Drive, Imperial, MO 63052 is currently listed for sale with an asking price of $249,900. This property was built in 2003 and has 3 bedrooms and 1 full and 1 partial baths with 1139 sq. ft. Bradford Farms Drive is located in the Bradford Farms subdivision within the Fox C-6 school district. Search Bradford Farms real estate on www.jimsellsstl.com today.