
BEDS4
BATHS2 full
SQUARE FEET2,067
MLS#26073862
STATUSActive
PROPERTY TYPEResidential - Single Family
SCHOOLHighland DIST 5
Property Description
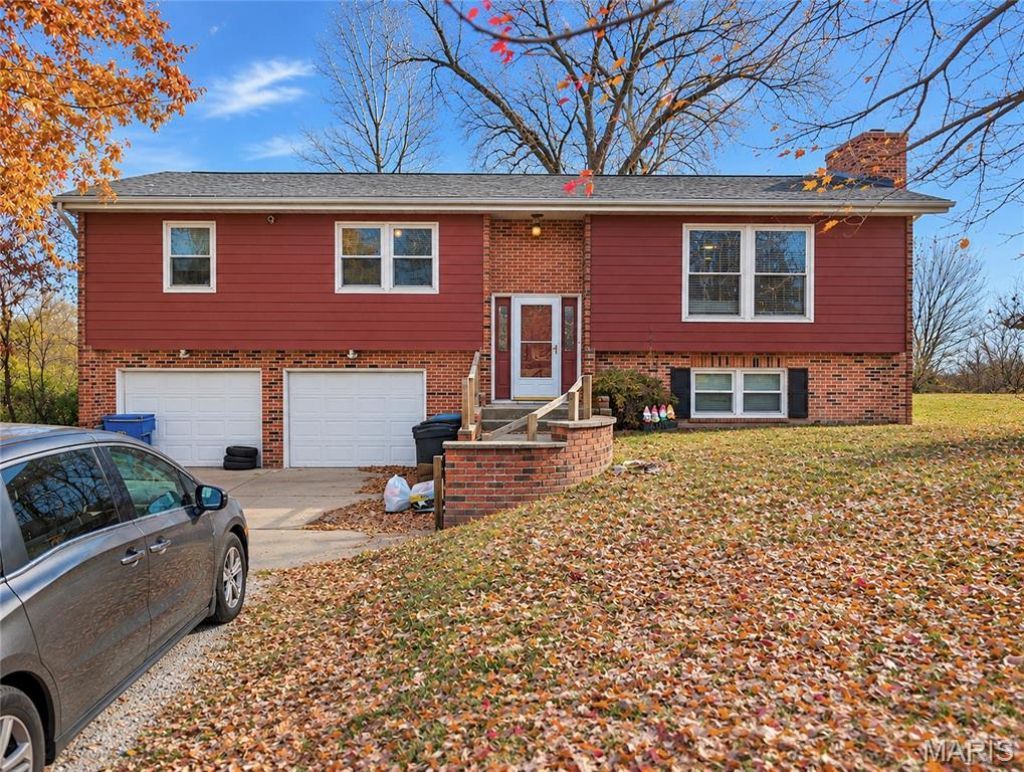
Escape the hustle and bustle and enjoy peaceful country living with this charming split-level home situated on nearly an acre corner lot! Surrounded by a quiet country setting, this property offers plenty of room to spread out, relax, and enjoy the outdoors. Inside, two wood-burning fireplaces provide warmth and character, creating inviting spaces to gather and unwind. Recent improvements offer added peace of mind, including a new roof installed in July 2026 and a furnace and air conditioning system that are just two years old. Outside, the spacious yard features established fruit trees and endless possibilities for outdoor entertaining, gardening, or simply enjoying the peaceful surroundings. With its generous lot, country charm, and major updates already completed, this property offers a wonderful opportunity to make it your own! Ring doorbell camera may be in use on the property.
Property Features
Property Type: Residential - Single Family
Basement: Yes
Basement: Sump Pump, Walk-Out Access
Cooling: Ceiling Fan(s), Central Air
Garage: 2 car attached
Heating: Forced Air
Home Style: Split Level
Lot Size: 0.96 Acres
Roof Type: Architectural Shingle
Taxes: $4,809
Year Built: 1978
Feature Descriptions
Exterior: Brick, Clapboard
Fireplace: Basement, Living Room, Masonry, Wood Burning
Lot: Corner Lot
Parcel#: 04-1-06-04-00-000-003
Sewer: Septic Tank
SQFT. Above Grade: 2067
Utilities: Electricity Connected, Natural Gas Connected, Water Connected
Water: Public
Room Sizes
Living Room: 18x16
Dining Room: 13x11
Kitchen: 15x13
Bathroom: 13x6
Bedroom: 15x13
Bedroom 2: 12x10
Bedroom 3: 13x11
Bathroom 2: 14x12
Bedroom 4: 14x14
Recreation Room: 18x14
Local Schools
High School: Highland
Middle School: HIGHLAND DIST 5
Elementary School: HIGHLAND DIST 5
School District: Highland DIST 5
Listed By / Shown By
Listed By
Agency Name: Real Broker, LLC
Shown By
Agent Name: Jim Broderick
Agent Phone: 314.766.9750
Agency Title: RedKey Realty Leaders

Estimate Your Payment
Estimated Payment
$ 1,893.10 per month $1,416.52 Principal & Interest $400.75 Property Tax $75.83 Homeowner's Insurance
9342 Rockwell Road | MLS# 26073862
This single family home located at 9342 Rockwell Road , New Douglas, IL 62074 is currently listed for sale with an asking price of $260,000. This property was built in 1978 and has 4 bedrooms and 2 full baths with 2067 sq. ft. Rockwell Road is located within the Highland DIST 5 school district. Search New Douglas real estate on www.jimsellsstl.com today.